Your shed, drawn to your size.
Pull the tape to the space in your yard. The framing redraws, every board is counted and priced. The whole plan is free on screen; the full set to take to the yard is $19.
The list you take to the lumberyard
Every board, sheet and box of nails, packed into the stock lengths the store sells, so nothing is a guess at the counter.
- Lumber
- $740
- Sheet goods
- $1,400
- Hardware and finish
- $954
- 3PT 4x4 x 12 ft$59.94
- 10PT 2x6 x 10 ft$119.80
- 2PT 2x6 x 12 ft$28.96
- 362x4 x 92-5/8" precut stud$147.60
- 332x4 x 8 ft$143.55
- 92x4 x 10 ft$58.32
- 42x4 x 12 ft$31.92
- 22x6 x 8 ft$14.96
- 12x6 x 16 ft$16.48
- 2PT 2x4 x 10 ft$15.96
- 2PT 2x4 x 12 ft$19.36
- 41x4 x 10 ft$25.92
- 41x6 x 8 ft$27.92
- 21x6 x 16 ft$28.96
- 6T&G plywood 3/4" 4x8$353.88
- 6OSB 7/16" 4x8$101.88
- 15T1-11 siding 5/8" 4x8$944.70
- 6Shingles (bundle, 33.3 sq ft)$221.88
- 1Synthetic underlayment (roll, 400 sq ft)$89
- 6Drip edge 10 ft$56.88
- 1Ridge cap shingles (bundle, ~20 lin ft)$58
- 3Framing nails 16d (5 lb box)$74.94
- 3Siding nails 8d galvanized (5 lb box)$83.94
- 1Roofing nails 1-1/4" (5 lb box)$21.98
- 20Hurricane ties H2.5A$19.60
- 3Heavy strap hinges 8" (pair)$56.94
- 1Gate latch / hasp$12.98
- 2.5Gravel 3/4" crushed (cubic yard, bulk)$137.50
- 3Exterior paint or stain (1 gal)$119.94
Typical Home Depot and Lowe's shelf prices, October 2026. Your store will differ by a few percent.
The drawings
Framing drawn from the same boards the list counts. Hover a member to see what it is.
Not a shed? The other drawers.
The same engine draws each of these to your numbers, with the list, the cuts and the price.
-
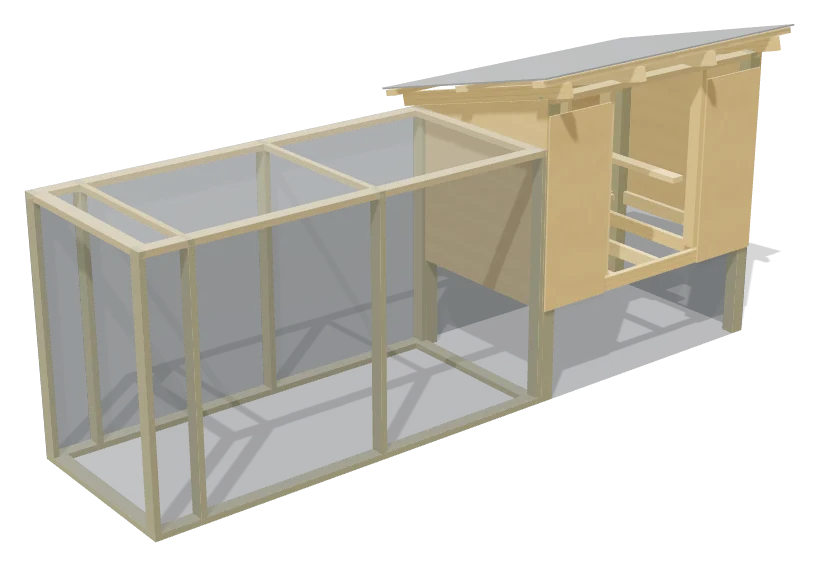 Chicken coopsSized by your flock: house, run, roosts and nest boxes counted for you.
-
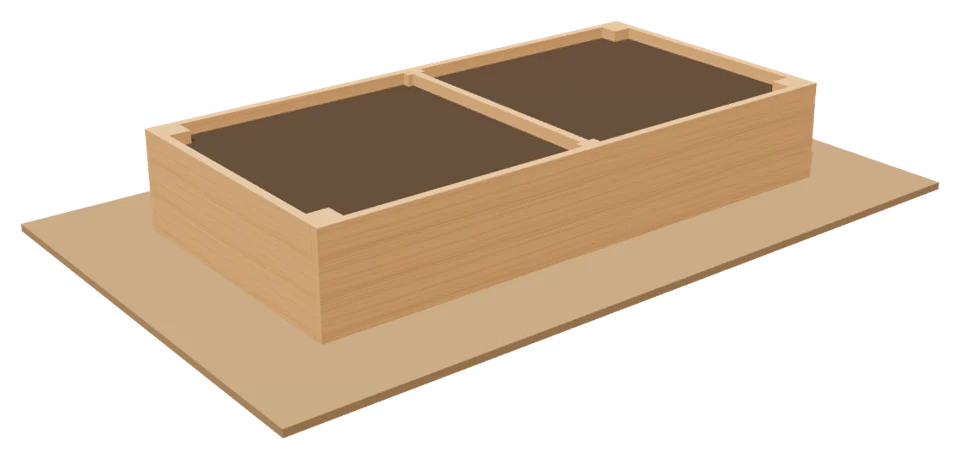 Raised bedsCedar beds in ten sizes and three heights, with the soil to fill them.
-
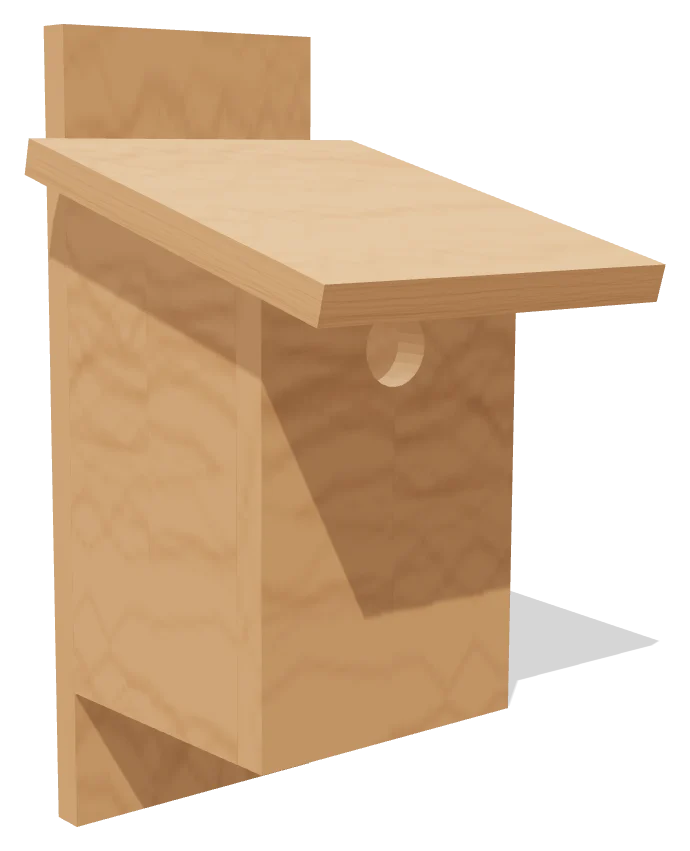 BirdhousesBuilt to each species: entrance hole, floor and depth per NestWatch.
-
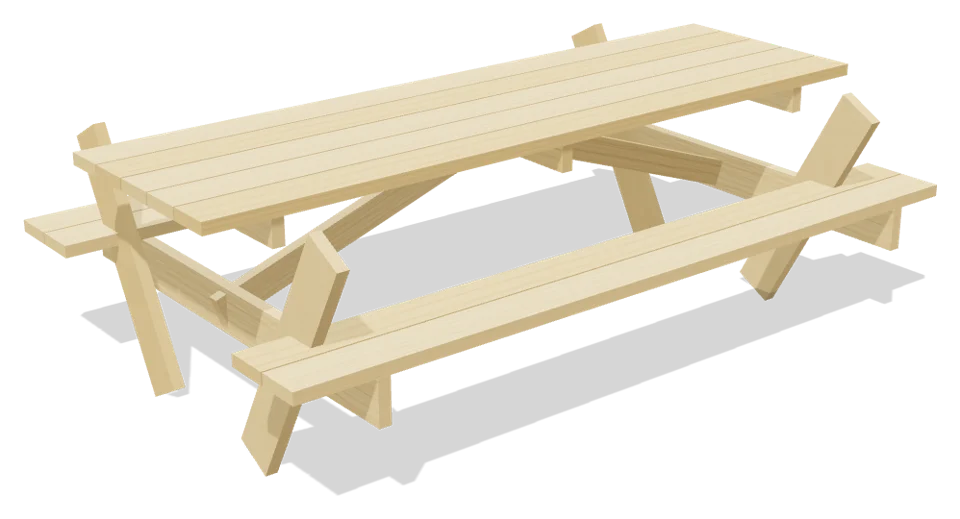 Picnic tablesThe classic A-frame table in 4, 6 and 8 ft, every angle given.
-
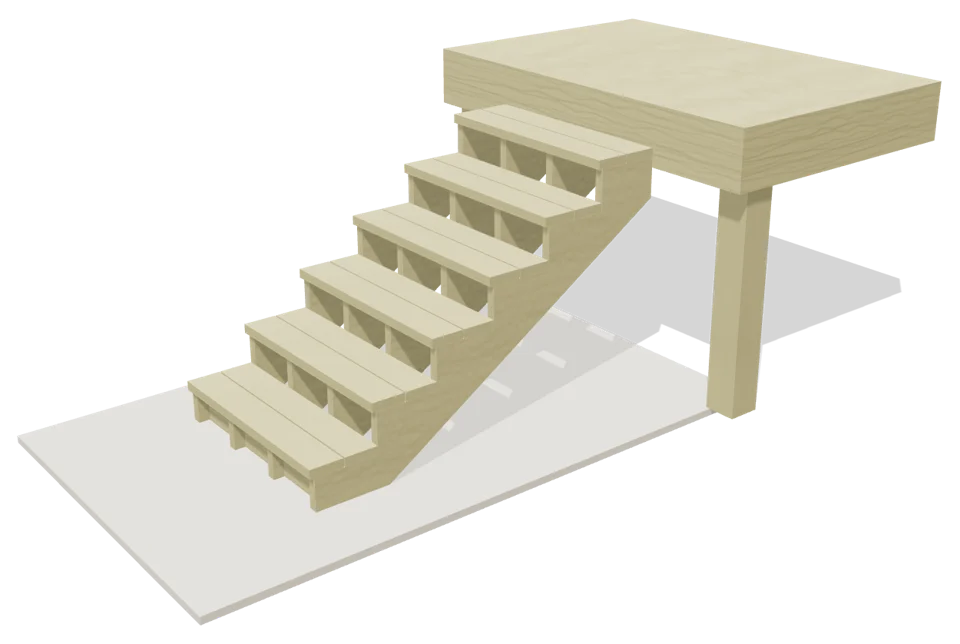 Stair stringersDeck and shed steps for any rise, laid out to code.
- Every drawing at full page size, dimensions on every member
- The cut list on one page, grouped the way you build
- The cutting diagram for every board
- The materials list ready to hand to the lumberyard or load into a store cart
- The build steps with a check at the end of each
- Your exact size, not the nearest one we had
Before you dig
Do I need a permit for this shed?
120 sq ft. Many towns exempt sheds of 120 sq ft or less (some go to 200), as long as they meet setbacks from the property line. Electricity, plumbing or living space always needs a permit. Call your building department or check the town website before you buy lumber; HOA rules are separate and often stricter.
Is it cheaper to build this or buy a kit?
The lumber and materials for this plan come to about $3,094 at big-box prices. Wood kits of the same size usually cost more and use thinner framing; resin and metal kits cost less but are not the same building. Building from scratch pays when you want 2x4 walls 16 in on center, a real floor and a roof that carries snow.
What foundation does it sit on?
3 pressure-treated 4x4 skids on a 4 in crushed-gravel pad, about 2.5 cubic yards. It drains, it stays level, and the shed can be moved later. Use concrete piers if your town requires an anchored foundation.
Will the roof hold snow?
This plan uses 2x4 rafters at 16 in on center for little or no snow (up to 20 psf). In a heavier snow area, switch the snow setting in the planner and it upsizes the rafters for you. When in doubt, ask your building department for the local ground snow load.
Can I change the door?
Yes. Set the door in the planner: the rough opening, header, king and jack studs update. This plan has double doors, 5 ft opening with a 62" wide rough opening.
How long does it take?
Most first-time builders frame and roof a shed this size over two to three weekends with a helper. Siding, doors, trim and paint take another weekend.